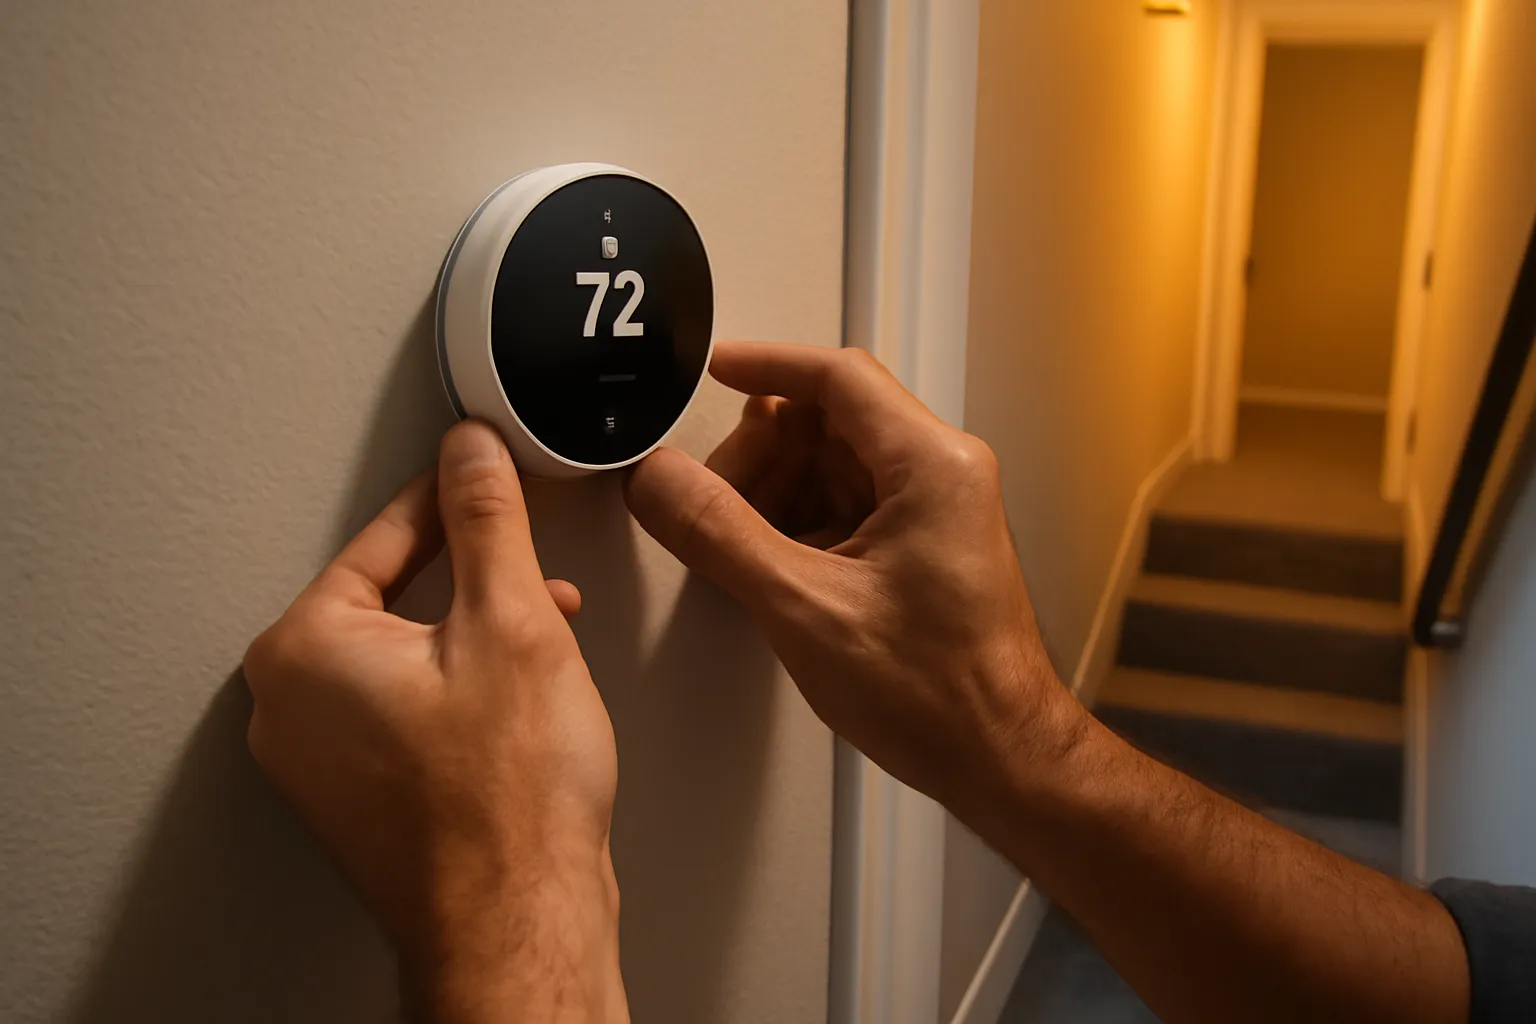
My own house is the test case I keep coming back to whenever this question comes up. Two stories, four bedrooms, built in 2004, one HVAC system trying to serve both floors off a single thermostat mounted downstairs. Last August I finally walked it with a probe thermometer just to settle the argument with myself. Main floor thermostat was set to 74°F, the living room read 73°F right on schedule, and when I climbed the stairs and checked the upstairs hallway, the number came back 81°F. That’s a 7-degree gap under my own roof, and my kids weren’t shy about telling me how miserable it was up there every night. I’d actually had two other contractors through the house that same summer for unrelated work, and both weighed in on the temperature complaint anyway — one told me I needed a whole new system, the other handed me an unsolicited $3,200 quote for a zoning retrofit. I didn’t write either check, and I’m glad I didn’t. Here’s what years of chasing this exact complaint in other people’s homes has taught me: zoning isn’t always the wrong call for a two-story house, but it’s almost never the smart first call. Before you sink $2,000–$4,000 into zone dampers and a second thermostat, you need to understand why your upstairs runs hot to begin with — and whether zoning actually solves that or just stacks extra complexity on top of a problem that has a cheaper fix. That’s what I want to lay out here: an honest look at when an HVAC zoning system earns its cost in a two-story home, when it backfires, and what I actually tell most of the homeowners who bring this up to me.
Why the Upstairs-Downstairs Temperature Gap Happens
If your two-story home runs 5–8°F warmer upstairs than down in the summer months, you’re not imagining it, and you’re far from the only one dealing with it. This is one of the most frequent complaints that lands on my schedule, and it traces back to a handful of predictable causes — several of which have nothing to do with your HVAC equipment at all.
Rising Heat Explains Part of It, Not All of It
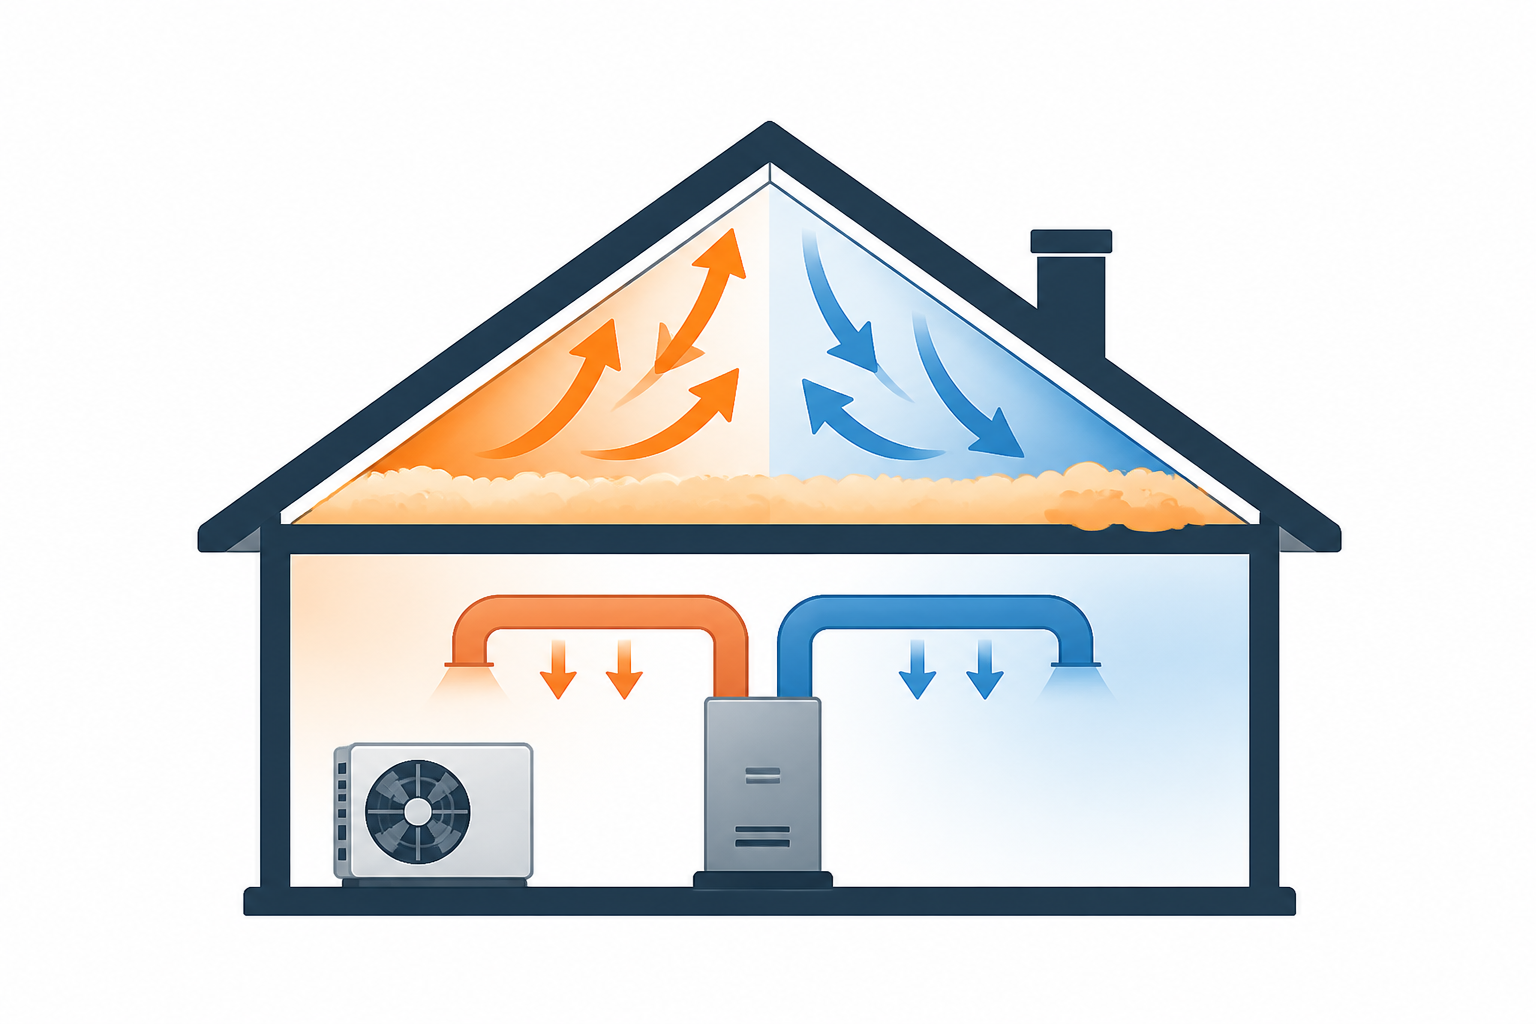
Warm air does rise, and that alone tilts things toward a hotter second floor. But on most of the homes I go through, the larger driver is radiant heat pouring down from the attic. Consider what’s directly above that second-floor ceiling: an attic space that can climb to 140–160°F on a scorching afternoon. When the insulation up there is thin, patchy, or compressed with age — sitting at R-19 or lower when current codes ask for R-38 to R-60 depending on climate zone — that heat conducts straight down into the bedrooms below. There’s no HVAC system on the market that can out-cool that kind of thermal load on its own.
The Ductwork Is Usually the Real Villain
Here’s what shows up in roughly 6 out of 10 two-story homes with a hot-upstairs, cold-downstairs complaint: the duct system is simply moving the wrong volume of air to the wrong level. Maybe the supply trunks feeding upstairs are undersized, maybe the second floor is starved for return air, or maybe the ducts themselves are dumping conditioned air straight into the attic before it ever reaches a bedroom register. I’ve tested homes losing 25–30% of total system airflow to duct leakage alone. Slapping zoning controls onto a leaky delivery system doesn’t fix anything — it just adds automation to a system that’s already broken. My standard recommendation, before zoning ever enters the conversation, is a duct leakage test (a blower door paired with duct pressurization). It typically runs $150–$300 and tells you precisely where the air is going.
One Thermostat Can’t See the Whole House
With a single thermostat parked on the main level, the system is only ever reading one location and then acting on behalf of the entire house. On a hot day, that thermostat hits its setpoint and shuts the equipment down — meanwhile the upstairs, carrying a heavier heat load, is still sitting 6–7 degrees hotter, and the system has no idea. This is a legitimate design flaw, and it’s the strongest case anyone can make for zoning a two-story home. But it only matters once everything else is functioning properly. If you’re dealing with duct leaks, insufficient return air, or R-13 batts that went in back in 1995, those need attention first. Fix the building envelope and the ductwork, and only then decide whether the remaining temperature split is severe enough to justify zoning.
What’s Actually Happening Inside a Zoning Retrofit
A zoning setup relies on motorized dampers mounted inside the ductwork, with each zone running off its own thermostat. When the upstairs zone calls for cooling, its dampers swing open while the downstairs dampers close — the idea being that all available airflow gets funneled to whichever zone needs it. A control board ties the dampers together and talks to the air handler. On paper, it’s a clean solution. The catch is that a single-speed air handler pushes out the same CFM no matter how many zones are open. When only the smaller zone is active, that entire volume — sometimes 1,200–1,400 CFM — is forced through ductwork that was only ever sized to handle half of it. That spikes static pressure, overworks the blower motor, generates noise, and drags down efficiency. Most zoning jobs compensate with a bypass damper that vents the surplus air back into the return plenum. That relieves the pressure, sure, but it’s a workaround, not a fix — you’ve spent energy conditioning that air only to route it right back to the return without it ever cooling a single room. The cleaner long-term answer, if zoning is the path you take, is pairing it with a variable-speed or two-speed air handler that throttles output down when a smaller zone is running. It costs more going in, but it removes the bypass damper compromise entirely.
A Thermostat That Actually Pays Attention to Both Floors
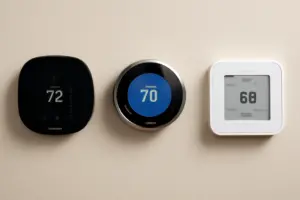
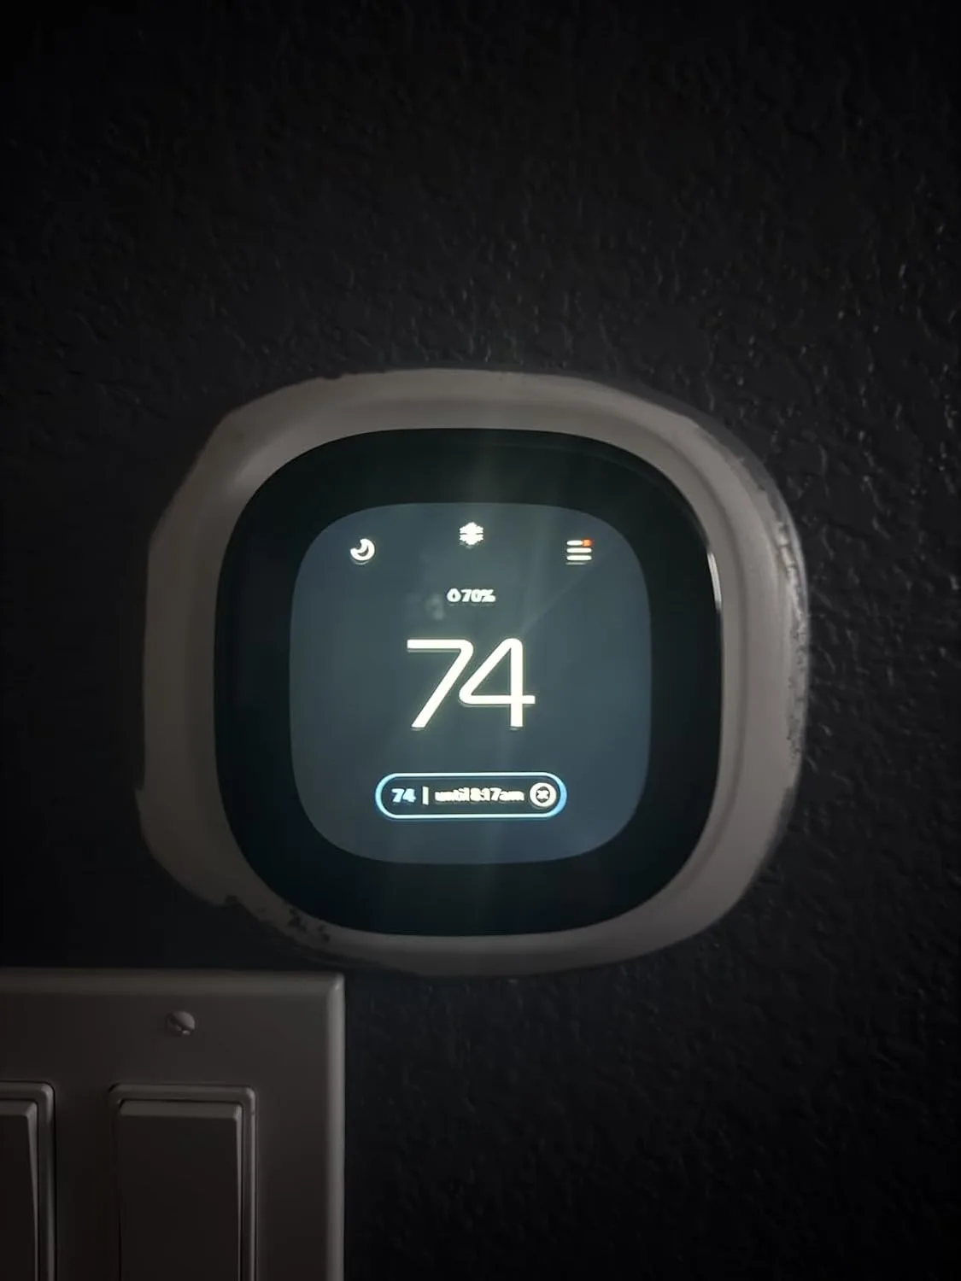
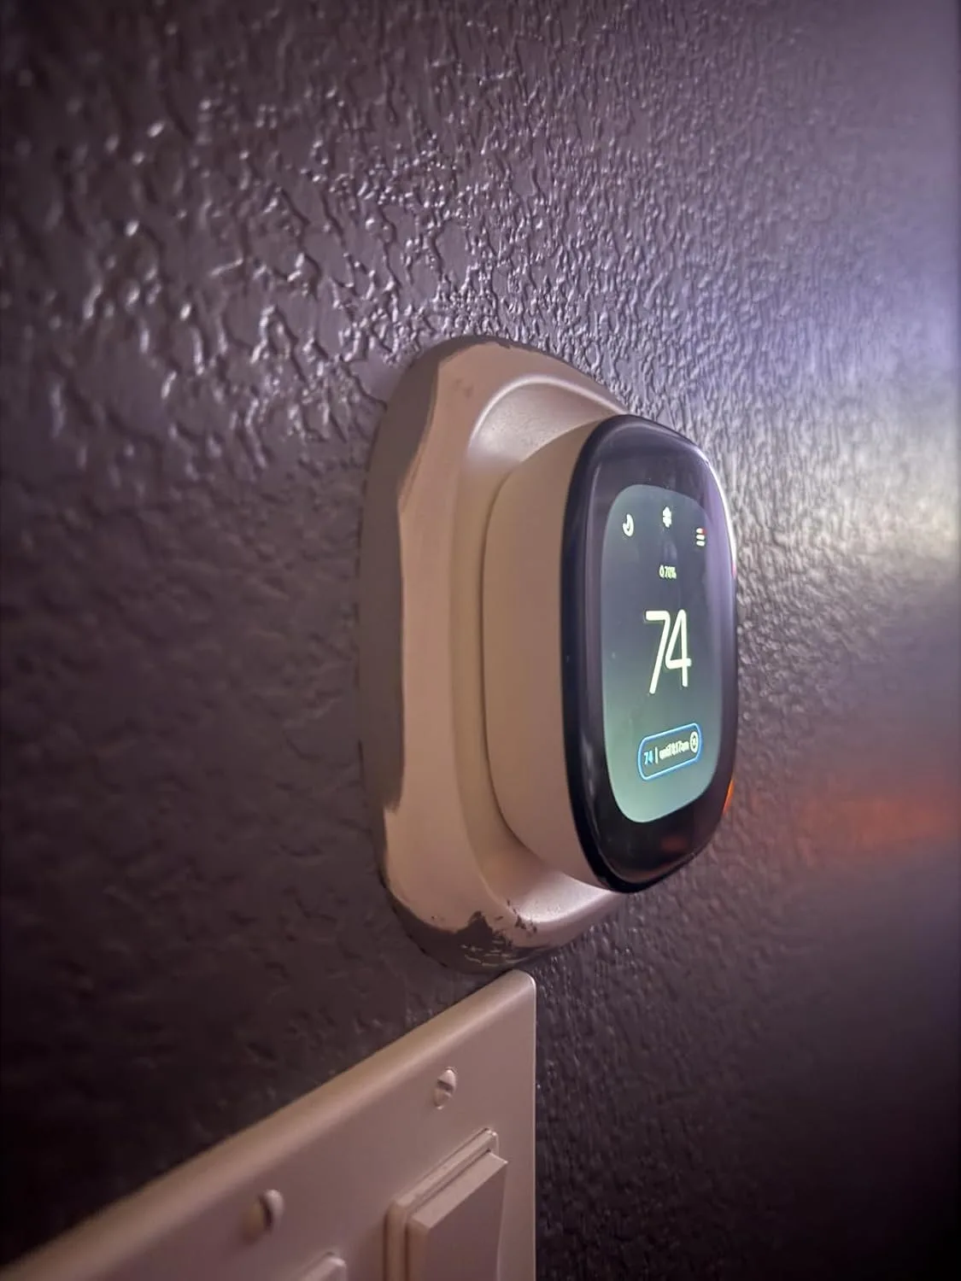
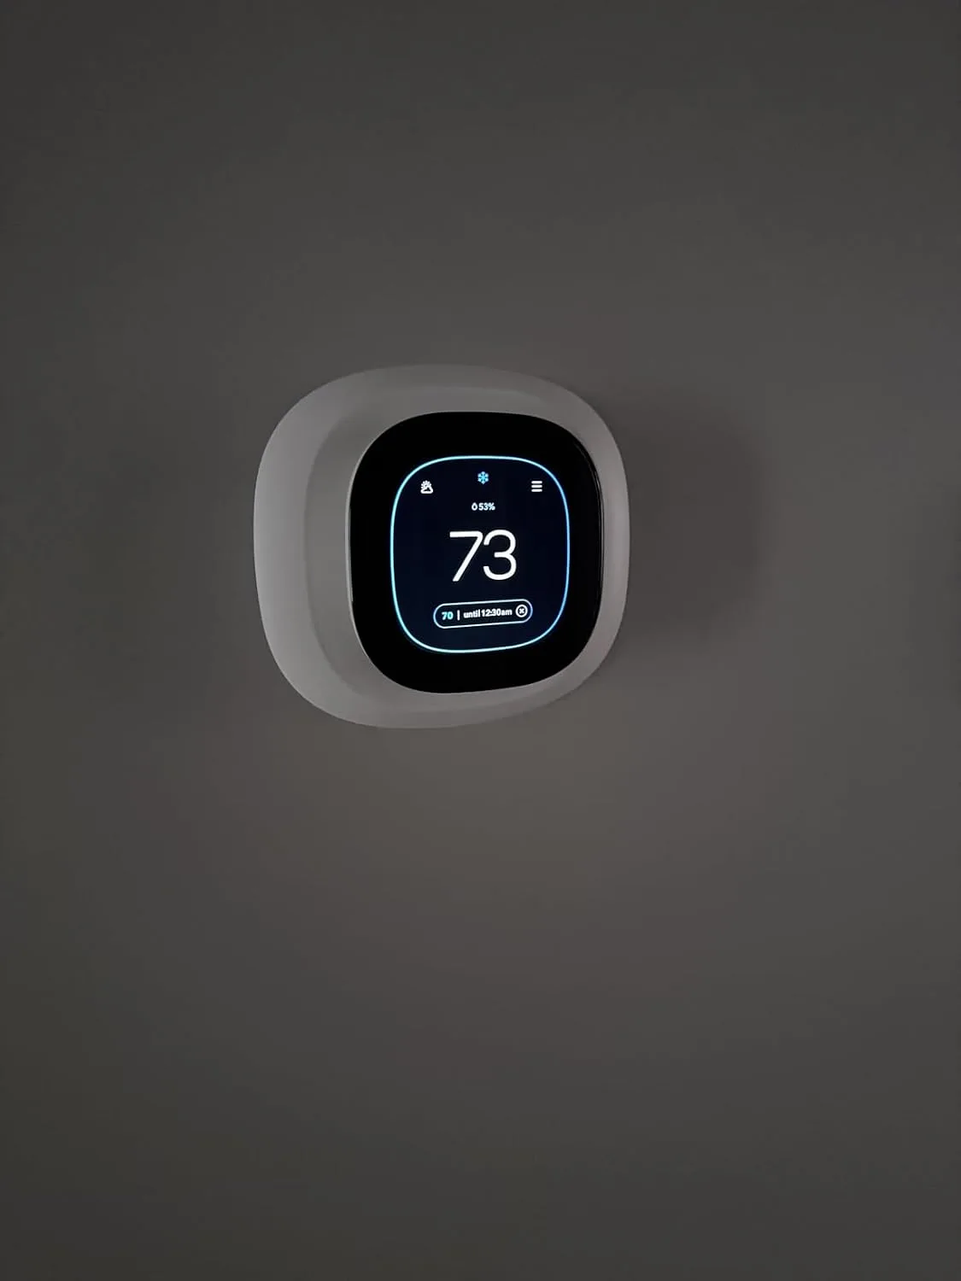
A smart thermostat by itself won’t correct a two-story temperature imbalance, but combine one with remote sensors placed upstairs and downstairs and suddenly your system has real insight into what each zone is actually experiencing. This is the move I make before I ever bring up dampers or a full zoning conversion — and it frequently answers the question of whether you need the pricier fix at all.
Where it earns its keep
- Remote sensors give you real-time readings from both levels at once, so you’re no longer guessing based on a single hallway thermostat.
- The learning and scheduling functions surface patterns you’d otherwise miss — like upstairs consistently running 4–6°F warmer during peak afternoon sun, which helps you distinguish a true zoning issue from a window or insulation issue.
- It pairs easily with most single-stage systems, letting you collect real data before committing to dampers or a second HVAC unit.
Where it comes up short
- It can’t physically steer airflow toward the zone that needs it — all it does is push the blower to run longer or cycle more frequently, which burns extra energy and can actually widen the temperature gap.
- Sensor batteries need swapping out every 2–3 years, and if even one sensor dies, your whole monitoring strategy loses visibility — so you can’t ignore the maintenance alerts.
I initially resisted recommending this as a standalone solution for serious zoning problems—I wanted to jump straight to dampers and zone controllers—but I’ve learned that the data it gives you often saves money by ruling out zoning as unnecessary. Check out the ecobee Smart Thermostat Enhanced to start mapping your temperature story before you invest in hardware.
About This Article

Written by Dana Sorensen. Homeowner turned building-science obsessive. I help other homeowners understand attic insulation, ventilation, and air quality so they can stay comfortable year-round without overspending on energy bills. More about this site.
Scope and limits. Dana is a homeowner who studies building science, not an HVAC contractor or licensed tradesperson. Anything involving combustion appliances, gas lines, or electrical work belongs with a licensed contractor.
Verify this against a primary source
Specifics change, and your situation may differ from the one described here. These are the authorities worth checking directly:
- ENERGY STAR — recommended insulation R-values by climate zone
- U.S. Department of Energy — air sealing and insulation guidance
- EPA Indoor Air Quality — ventilation and indoor air quality standards