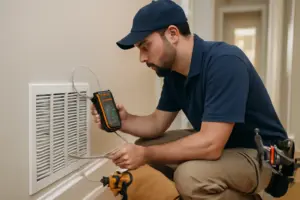
Search “why is one room in my house always hotter” and you’ll land on two competing pieces of advice: seal your ducts and pile on more insulation, or get your system a bigger return path. The first suggestion sometimes helps. The second is the one that actually solves the problem most of the time, and it’s the one almost nobody mentions. I watched this play out in a 1960s ranch-style house last summer, where the homeowner’s master bedroom sat stubbornly at 78°F while her living room — right where the thermostat lived — stayed at a comfortable 72°F. Two other HVAC outfits had already come through: one swapped out a capacitor, the other gave the coil a cleaning. Neither one solved a thing. The second I walked through her front door, the real issue jumped out at me: a single oversized return grille mounted in the hallway ceiling, roughly 16 by 25 inches, trying to service the entire 1,800-square-foot footprint of the home. Every bedroom door got shut at night, sealing those rooms off from the house’s only return path. The hallway and living room had all the return capacity in the house. The bedrooms had exactly zero. Nothing in the equipment was failing — the system was suffocating. That one undersized, overworked return forced the blower to strain so hard that my gauge showed total external static pressure sitting at 0.72 inches of water column, close to 50% past the 0.5″ w.c. ceiling that unit was rated for. Meanwhile, those bedrooms swelled with pressure like sealed balloons, forcing conditioned air straight out through wall gaps, outlet boxes, and attic bypasses. I see this pattern constantly in older houses, and it almost never gets called out for what it truly is: a residential return air system design failure — one with a real fix.
The Real Reason a Lone Return Leaves Your System Gasping for Air
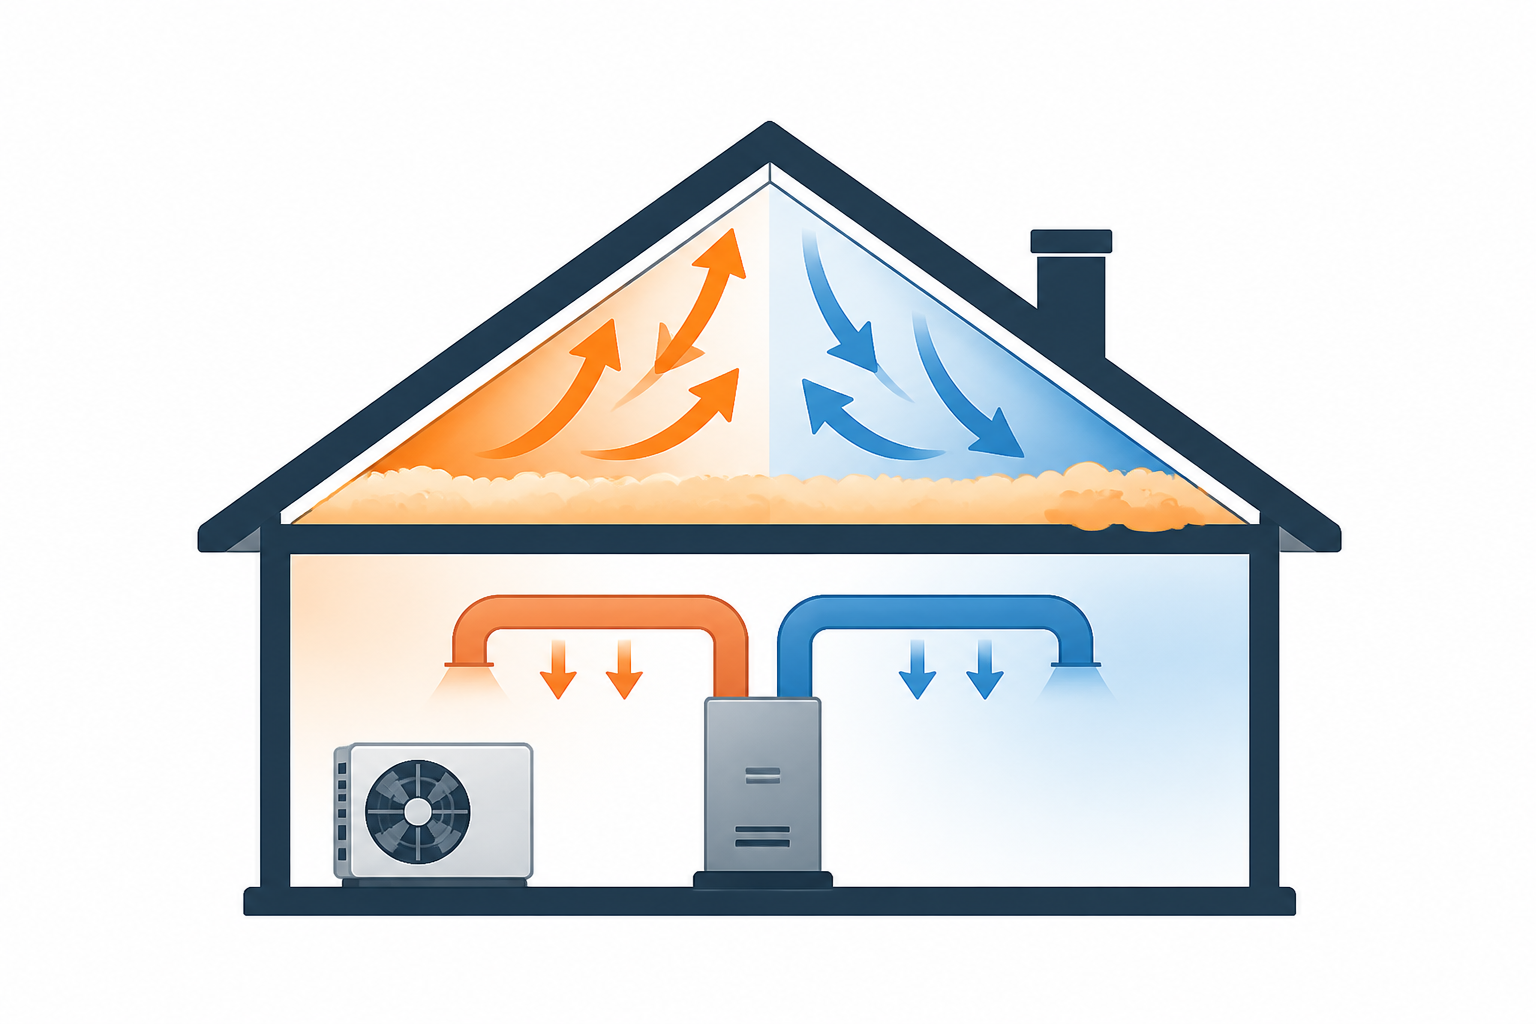
Strip away the jargon and here’s what’s happening. Your HVAC system runs as a closed loop. The blower forces conditioned air out through the supply ducts and into each room. That same volume of air has to find its way back to the air handler through some kind of return path. When that return path is too small, blocked, or missing entirely from certain rooms, the system ends up with what technicians call a pressure imbalance.
Any room getting supply air but lacking a way to send air back becomes positively pressurized. Rooms sitting close to the return, meanwhile, go negative. Shut the interior doors — which happens in nearly every home once the sun goes down — and this effect gets amplified fast. That built-up pressure in the bedrooms does more than just make them stuffy. It shoves conditioned air straight out of the building envelope through outlet boxes, light fixtures, attic bypasses, and gaps in the framing. In effect, you’re paying to condition air and then handing it off to your attic for free.
Getting the CFM Numbers Right
Sound residential return air system design begins with airflow numbers that actually line up. A typical residential system pushes around 400 CFM (cubic feet per minute) for every ton of cooling it’s rated for. That means a 3-ton unit needs roughly 1,200 CFM of return airflow to keep up. Every component in that return path — grilles, ducting, the filter, even the filter rack — has to let that volume of air pass through without a fight.
Here’s the sizing reference chart I keep coming back to:
| System Size | CFM Needed | Min. Return Duct Area | Grille Size (approx.) |
|---|---|---|---|
| 1.5 ton | 600 CFM | 144 sq in | One 16×12 or 20×10 |
| 2 ton | 800 CFM | 192 sq in | One 20×14 or 20×16 |
| 2.5 ton | 1,000 CFM | 240 sq in | One 20×20 or two 16×14 |
| 3 ton | 1,200 CFM | 288 sq in | One 24×20 or two 20×14 |
| 4 ton | 1,600 CFM | 384 sq in | Two 20×20 or one 24×24 |
| 5 ton | 2,000 CFM | 480 sq in | Two 20×20 plus one 16×12 |
Velocity through the grille matters just as much as raw area. I cap return duct design at 600 FPM (feet per minute) of face velocity, and going past that limit is what produces that whooshing roar you sometimes hear the instant a return grille kicks on. A typical 20×20 return grille, once you subtract for the frame and blade losses, gives you free area of about 256 square inches — which works out to roughly 500 CFM when you’re running at 600 FPM. Treat that as your reference figure for what one standard 20×20 grille can realistically handle.
Deciding between central return vs multiple returns HVAC setups really hinges on a single question: do closed interior doors turn your rooms into sealed-off compartments? If the answer’s yes, those rooms need their own return — or, at the very least, a transfer grille or jump duct linking the room back to the hallway. Manual D, the ACCA’s governing standard for residential duct design, spells this out clearly: any room capable of being closed off needs a return path of its own. The problem is, the vast majority of homes built before 1990 were never designed with that rule in mind.
The Add-On Return Grille That Finally Balanced a Ranch House Without Shutting a Single Vent
When bedrooms sit 30 feet from the only return in the hallway, air just doesn’t reliably make it back to the furnace. Add a second return in the trouble spot — a bedroom, a far corner, wherever the temperature spread is worst — and you create the pressure balance that lets conditioned air actually reach those dead zones instead of stalling out near the thermostat.
Where it delivers
- Common 16″×20″ and 20″×20″ sizes slot into most ceiling cavities and retrofit duct runs without demanding a full reconstruction.
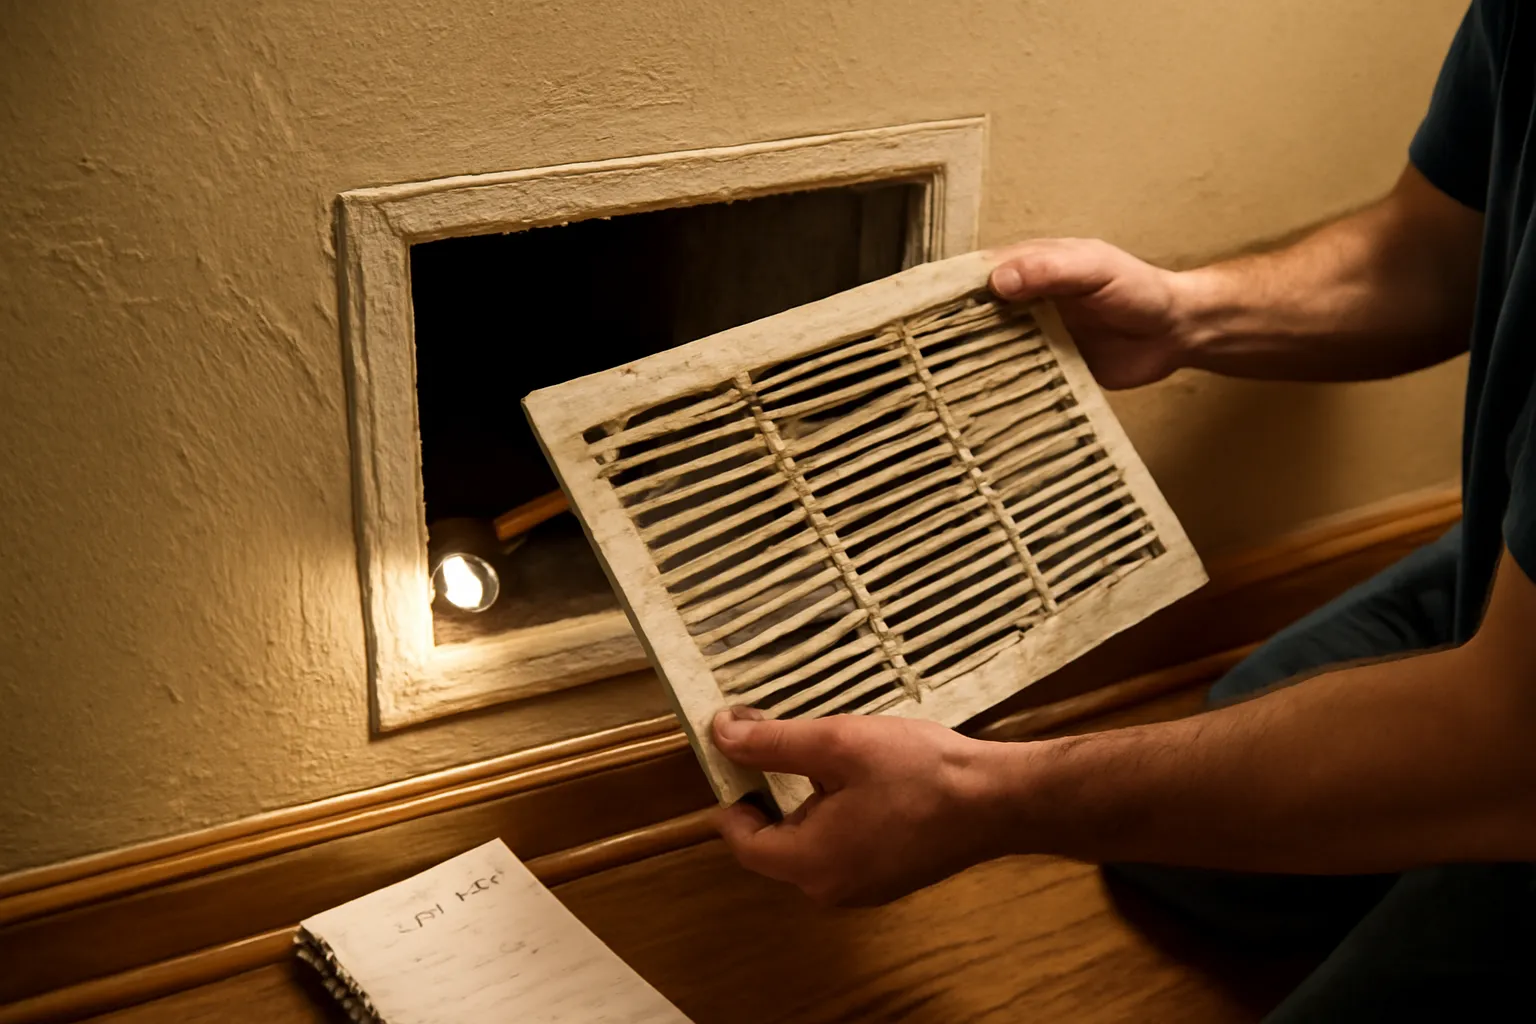
- A static mesh filter built into the grille traps dust right where it enters, easing the burden on your main filter and keeping bedroom air noticeably cleaner.
- Because mounting is a simple friction fit, you can test a location before locking in the ductwork — I’ve shifted a return grille six feet mid-installation once the temperature readings told me to.
Where it falls short
- Mounting the grille itself only accounts for about 20% of the effort — the real cost and labor come from routing new ductwork back to the return plenum, and no grille design changes that math.
- Don’t skip filter upkeep — a clogged secondary return undermines the entire fix and can actually worsen the pressure imbalance by choking off airflow.
I once installed one of these in a bedroom closet, confident the existing cavity would work—only to discover the previous owner had stuffed fiberglass insulation directly behind where the duct needed to go, eating up two hours of my morning. I almost regretted the choice until I realized a quality grille and proper planning would have caught that. The VEVOR Return Air Filter Grille ships with clear dimensions and a sturdy collar that makes pre-fit inspection realistic.
About This Article

Written by Dana Sorensen. Homeowner turned building-science obsessive. I help other homeowners understand attic insulation, ventilation, and air quality so they can stay comfortable year-round without overspending on energy bills. More about this site.
Scope and limits. Dana is a homeowner who studies building science, not an HVAC contractor or licensed tradesperson. Anything involving combustion appliances, gas lines, or electrical work belongs with a licensed contractor.
Verify this against a primary source
Specifics change, and your situation may differ from the one described here. These are the authorities worth checking directly:
- ENERGY STAR — recommended insulation R-values by climate zone
- U.S. Department of Energy — air sealing and insulation guidance
- EPA Indoor Air Quality — ventilation and indoor air quality standards