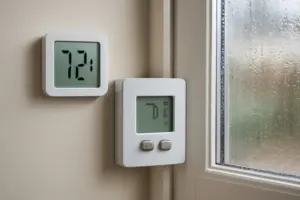
Six minutes on, twelve minutes off, then on again — that’s the pattern I pulled from the compressor’s runtime log on a scorching afternoon last August, sitting in a homeowner’s hallway while she waited for an explanation. Her brand-new 5-ton central air system, installed just three weeks prior and far from cheap, had her thoroughly miserable despite the thermostat reading a technically-cool 74°F. She said the air felt like a damp towel draped over the house. Her walls had a clammy feel to them. The wood flooring had started to cup at the seams, and her allergist had begun asking pointed questions about her indoor environment. That stuttering on-off rhythm on the log was textbook short cycling. When I asked whether her installer had run a Manual J load calculation before choosing equipment size, she gave me a blank look — nobody had ever brought it up. Instead, he’d eyeballed the home’s roughly 2,200 square feet, run some rough mental math, and landed on a 5-ton unit. Grasping what a Manual J calculation actually does — and why skipping it matters — is exactly what separates her situation from a system that functions the way it should. Had someone actually run the numbers, they’d have found that her tightly sealed, largely north-facing home with triple-pane glass only called for about 2.5 tons of cooling. She’d been sold twice the capacity she needed, and she was paying the price through excess wear on the equipment, inflated utility bills, and a house that felt like a gym locker room.
The Real Reason Ballpark HVAC Sizing Fails Homeowners
The old shortcut — one ton of cooling for every 400 to 600 square feet of house — has been passed around the trade for generations. I get the appeal: it’s quick, it takes no real effort, and when you’re trying to hand someone a quote in fifteen minutes, “close enough” feels acceptable. But here’s the catch — it isn’t a calculation at all. It’s an educated guess wearing a math costume, and treating that shortcut as gospel isn’t a minor quibble. It leads to tangible, measurable harm for both the house and the people living inside it.
Square footage alone leaves out almost everything that actually matters. It says nothing about the insulation hiding behind the drywall. It won’t tell you if the attic has R-19 or R-60 packed in. It ignores window count, orientation, and whether you’re dealing with single-pane aluminum frames from the Reagan era or triple-pane glass rated at a U-factor of 0.22 with a 0.25 solar heat gain coefficient. It says nothing about how tightly sealed the building envelope is — a blower door test could come back at 3 ACH50 or 12 ACH50, and that gap alone can shift your true load by half a ton or more. It skips over internal heat sources like appliances, lighting, and how many bodies are occupying the space day to day. And it completely ignores local climate data — a house baking in most cities and one soaking in Portland rain, even with matching floor plans, need entirely different equipment.
Manual J is the industry-standard method — developed by ACCA, the Air Conditioning Contractors of America — for figuring out precisely how many BTUs of heating and cooling a given home requires, room by room. It weighs every variable listed above. Done properly, it spits out a design cooling load expressed in BTUs per hour, telling you the exact equipment size needed to keep that specific home comfortable during peak conditions — not just chilly, but properly dry and running efficiently.
Moisture removal is where an oversized unit really costs you. Cooling naturally pulls humidity from indoor air — warm, moist air moves across a chilled evaporator coil, condensation forms on that coil’s surface, and the water drains off. That process isn’t instant. The system needs enough continuous runtime for the coil to reach a cold enough temperature and for real dehumidification to take place. An oversized unit satisfies the thermostat almost immediately — sometimes in as little as six to eight minutes — and shuts down before it’s pulled any meaningful moisture from the air. The result is a home sitting at 73°F with 65% relative humidity, which feels considerably worse than 76°F at 50% RH. Once relative humidity climbs past 60%, you’ve created ideal territory for mold and dust mites to thrive. I’ve personally found evidence of it growing inside wall cavities and beneath flooring in homes plagued by chronic oversizing.
Frequent cycling also takes a toll on the hardware itself. Each time a compressor kicks on, it’s a jolt to the system — the motor pulls locked-rotor amperage, often four to six times its normal running draw, for a brief instant, and each of those instances stresses the compressor’s internal valves and bearings. A correctly sized unit operating in a hot climate typically logs somewhere between 1,400 and 1,600 hours across a cooling season, starting no more than 8 to 10 times per hour. Compare that to an oversized system firing up 20 to 30 times an hour — it’s grinding through that compressor’s lifespan in a way no warranty will bail you out of once you’re five years in.
How a Duct Calculator Revealed My System Was Suffocating, Not Oversized
Most installers bypass Manual J entirely and just estimate duct sizing by eye, leaving your new equipment with zero real data on how much airflow is actually reaching each room. A reliable duct sizing tool exposes this problem before the compressor burns itself out trying to make up the difference.
Where it earns its keep
- Makes you take real measurements of the existing ductwork instead of guessing, exposing an undersized main return — far and away the top culprit behind short cycling and humidity trouble
- Hands you the friction-loss numbers needed to prove to a contractor exactly why one bedroom is starving for airflow, shutting down the tired “your house just runs hot” excuse
- Handles both imperial and metric units, so cross-referencing your ductwork against older commissioning paperwork or international benchmarks isn’t a problem
Where it falls short
- It’s an old-school slide rule, not an app — expect to crawl into the attic or under the house with a tape measure and some patience rather than just tapping numbers into a screen
- Discovering the duct is undersized doesn’t solve anything unless you’re prepared to have sections re-run, and that’s a cost most homeowners can’t stomach mid-renovation
I almost trusted the contractor’s assurance that “bigger AC = cooler house,” but twenty minutes with this tool showed me the return air was losing 0.3 inches of water column before it even reached the unit—a silent killer of efficiency and comfort. Ductulator Trane — Duct Sizing Ductulator, English & Metric Units
About This Article

Written by Dana Sorensen. Homeowner turned building-science obsessive. I help other homeowners understand attic insulation, ventilation, and air quality so they can stay comfortable year-round without overspending on energy bills. More about this site.
Scope and limits. Dana is a homeowner who studies building science, not an HVAC contractor or licensed tradesperson. Anything involving combustion appliances, gas lines, or electrical work belongs with a licensed contractor.
Verify this against a primary source
Specifics change, and your situation may differ from the one described here. These are the authorities worth checking directly:
- ENERGY STAR — recommended insulation R-values by climate zone
- U.S. Department of Energy — air sealing and insulation guidance
- EPA Indoor Air Quality — ventilation and indoor air quality standards