A four percent gap in coverage is enough to wipe out half your insulation’s rated performance — and that’s almost the exact math I was staring at last fall when a neighbour called me in a near-panic. She’d just paid a contractor good money to insulate her attic with batts, and somehow her heating bill had climbed instead of dropped. I pulled the access hatch and climbed up to look for myself, and the problem was obvious before my flashlight even settled. Batts were draped loosely over the joists, mashed flat around pipes, and gapped wide open at every corner and penetration. Nobody on that job had stopped to think through blown in vs batt insulation as an actual decision — the crew just used whatever was fastest to install. She’s the one who paid for that shortcut.
Fifteen-plus years in this trade have put me inside hundreds of attics, crawl spaces, and stud walls across the Pacific Northwest. What that stretch of fieldwork has hammered home is simple: picking between blown-in and batt was never a matter of taste. It’s a matter of matching the material to the space. Put the wrong one where it doesn’t belong and you’re paying for insulation that isn’t actually doing the job.
What follows is my actual working system — where each material goes, and the reasoning behind it. No filler, just the logic I’ve built up job after job.
Batt vs Blown-In: The Real Difference Between the Two
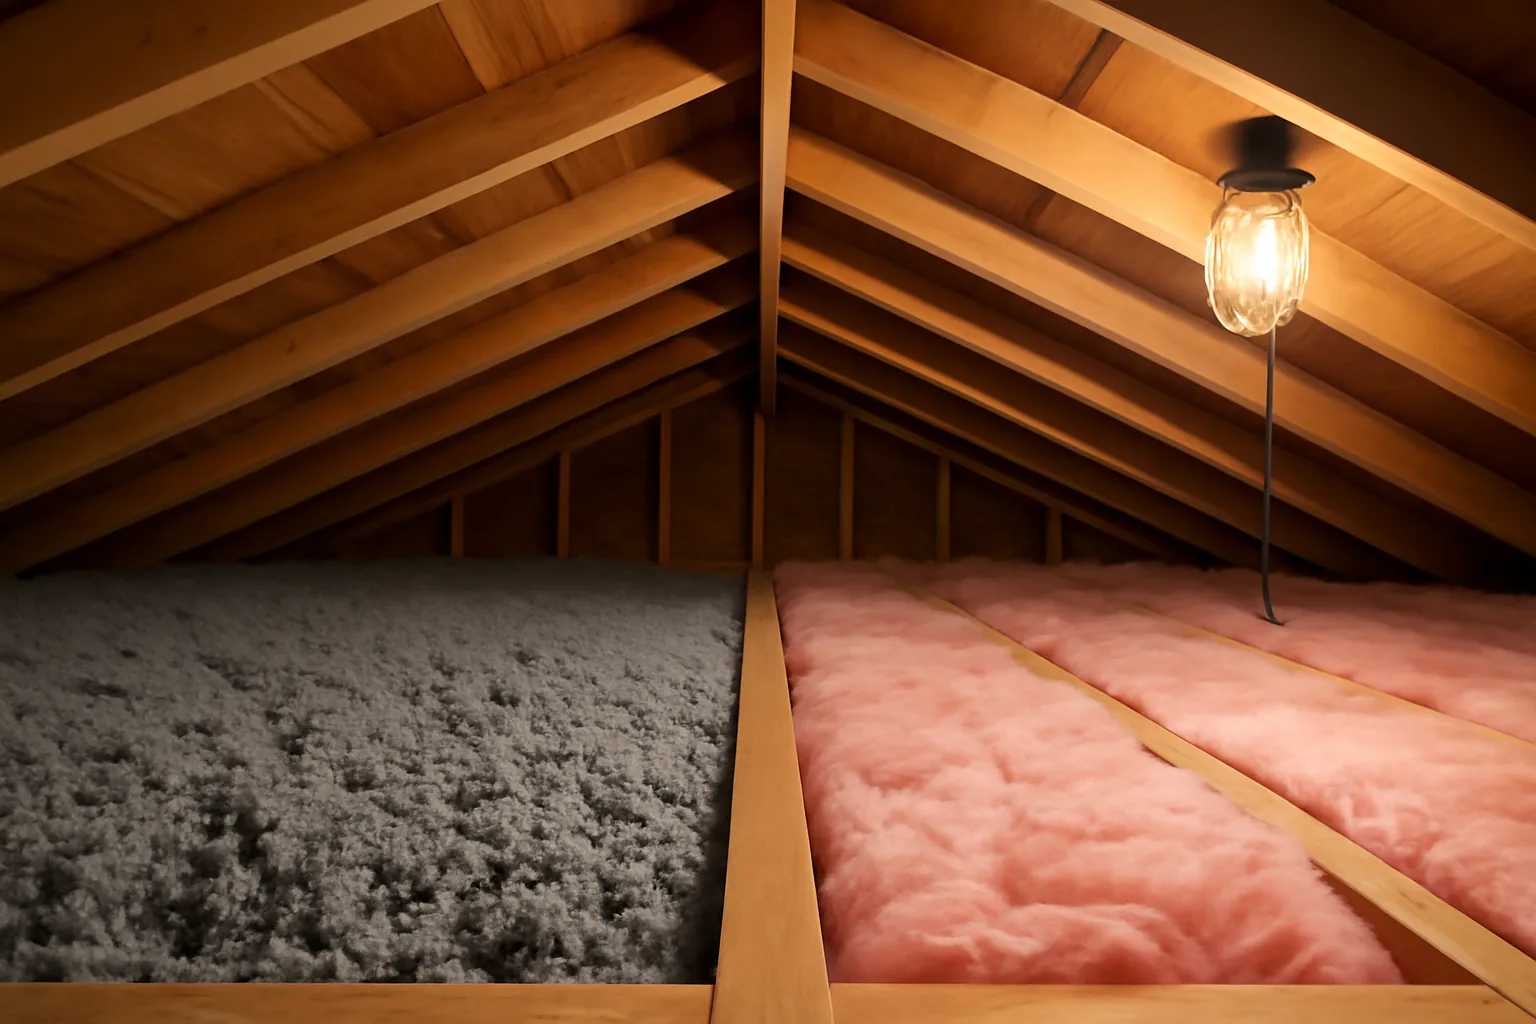
Terminology first, since it trips people up. Batt insulation ships as pre-sized panels — fiberglass or mineral wool, generally — cut to match standard 16-inch or 24-inch framing spacing. Blown-in is the opposite approach entirely: loose material, whether fiberglass, cellulose, or mineral wool, machine-blown into place with a hopper and hose. The way each one goes in, and the way each one performs afterward, couldn’t be more different.
Batts hit their rated number only under one condition — flawless installation. That’s the trap. Any gap, any squished section, any sloppy cut chips away at real-world performance. That same Oak Ridge National Laboratory research I keep coming back to, published in 2012, found that a void of just 4% in a batt install can slash effective R-value by as much as 50%. I’ve watched that play out in actual attics. It’s not a small effect — it’s brutal.
Blown-in behaves nothing like that. It molds itself to whatever it’s poured into — snaking around obstacles, packing into corners, blanketing framing that’s anything but uniform. That’s precisely why blown-in is my go-to for attic floors on nearly every job I take. It’s not without its own weak spots, though, and I’ll walk through those shortly.
The Jobs Where Blown-In Is My Automatic Choice
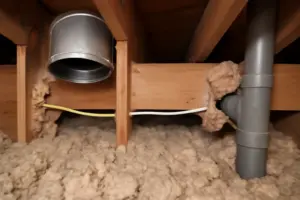
No contest — attic floors are the single best use case for blown-in material. Think about the layout of a typical attic: joists crossing in different directions, plumbing stacks poking up, wiring runs, blocking, oddly framed corners. Trying to fit batts around all of that is miserable. Blown-in just floods the space evenly, no matter what’s in the way.
My baseline for attic floors is R-49, the figure called for under the 2021 IECC for most U.S. climate zones — that generally lands around 14 to 16 inches of blown fiberglass. Once you’re in a harsher zone, Climate Zone 6 or 7, I bump that up to R-60, roughly 18 to 20 inches of depth. Material costs for a 1,000-square-foot attic typically run between $400 and $700, depending on which product you pick.
Topping up an attic that already has some insulation is another place blown-in beats batts hands down. Layering batts over existing material doesn’t work well — they don’t settle into what’s already there. Blown-in, on the other hand, just goes right on top. I handled a top-up job like this last spring on a 1,400-square-foot single-story home, adding R-19 over an existing R-22 layer. Start to finish, three hours. That turnaround is exactly why blown-in wins these jobs.
Bonus Room Floors and Knee Wall Cavities
Knee walls give people fits. The floor beneath a bonus room, sitting above unconditioned space, is another spot where blown-in shines — provided you can get underneath it and build dams at the ends of the joist bays. I usually rig those dams out of cardboard or rigid foam, then fill each cavity to the target depth. It’s a messier process than most, but the coverage you end up with is hard to beat.
Where Batts Still Beat Blown-In
Walls are batt territory. I’m talking specifically about open stud bays — new builds or a full gut renovation, where the framing is exposed and every cavity is the same predictable size. Under those conditions, a good batt fits like it was made for the space, because it basically was. My go-to for wall cavities is mineral wool — Rockwool Safe’n’Sound or Comfortbatt, most often — since it holds its shape better than fiberglass under pressure and handles fire exposure far better too.
Drop a Rockwool Comfortbatt rated R-23 into a standard 2×6 exterior wall and it fills the cavity edge to edge, no gaps. Installation moves fast while the framing’s still open — one skilled installer can knock out every exterior wall in a 2,000-square-foot house in a single day. On a job site juggling multiple trades and tight scheduling, that kind of speed actually matters.
Cathedral ceilings are another place I’ll reach for batts — but only when the rafters are deep enough to leave proper ventilation clearance. Code generally calls for at least a 1-inch airspace between the insulation and the roof deck. With 2×10 rafters, that leaves about 8.25 inches of usable cavity, good for roughly R-30 with a high-density fiberglass batt. Even so, spray foam frequently outperforms batts in cathedral applications — I’ll get into that comparison a bit later.
Perimeter Band Joists in the Basement
Band joists — that ring of framing running around the perimeter of your floor system — are another solid batt job. My method: cut rigid foam board, 2 inches thick, for the air-sealing layer, then wedge a fiberglass batt snugly against it. Straightforward, effective, and it satisfies code in most areas I’ve worked. I’ve built out hundreds of band joist sections this exact way, and each 16-inch bay takes roughly four minutes to complete.
The Blown-In Product That Actually Closes Every Gap—Unlike That Contractor’s Work
Batts usually fail for one reason: they can’t bend to fit the messy geometry of a real attic — the joists, the pipes, the wiring, the roof penetrations. Blown-in sidesteps that entirely, but only when the product itself is engineered to hold its position and keep its R-value instead of sinking into gaps as the years go by.
Where It Delivers
- Packs solidly around obstacles — no more gaps hugging pipes, wiring, or corner framing the way batts routinely leave behind.
- Holds a uniform density across the whole attic floor, so you don’t lose R-value in the spots where installation would otherwise be compressed or uneven.
- Layers cleanly over insulation that’s already there — I can boost an old, settled attic without ripping out what’s underneath first.
Where It Falls Short
- You need a machine and usually a pro to run it — this isn’t a Saturday-afternoon DIY task the way rolling out batts can be.
- Certain formulations lose a bit of loft over the decades, which means checking depth periodically and topping up occasionally, especially in tougher climates.
I’ll admit: my first blown-in job didn’t go perfectly because I underestimated how much material I’d actually need to reach the target depth—I came up short and had to order a second run. That taught me to always calculate generously and use a quality, consistent product from the start. Owens Corning L38Z Atticat Blown Insulation is what I reach for now because the consistency means fewer surprises mid-job.
Upgrading Your Attic Insulation: A Beginner’s Walkthrough
If you’ve never done this before, here’s the actual order of operations. Skip steps and you waste money; follow them in sequence and this is a very doable weekend project for most homeowners.
1. Measure what you have
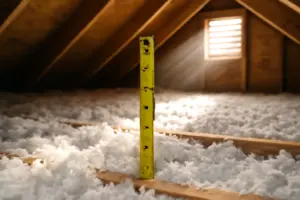
Push a ruler or tape straight down through the insulation to the drywall in a few spots. Multiply the depth by about R-3.2 per inch for blown fiberglass or fiberglass batts, and R-3.7 per inch for blown cellulose. That’s your current R-value. Fair warning: insulation almost always looks deeper than it measures once you compress it slightly with the ruler — settling is normal, not a sign anything failed.
2. Know your target
The DOE climate zone map sets the benchmark. Shorthand: most of the country is aiming for R-49 to R-60 in the attic; warmer southern zones can target a bit lower. See our climate zone breakdown for your specific number before buying anything.
3. Air seal before you add anything
This is the step almost every beginner skips, and it’s the one that matters most. Piling new insulation over unsealed top plates, can lights, and plumbing chases doesn’t fix the air leaks — it just buries them under a thicker blanket. Read our air sealing guide first. Honestly, if you only have one weekend this year, spend it air sealing, not insulating.
4. Add over, or remove and replace?
Adding new material over old is normal and fine as long as the existing insulation is dry, not squashed flat, and free of rodent droppings or mold. Remove and replace only when it’s wet, contaminated, or so compacted it’s lost most of its value.
5. Pick the material for the job in front of you
Blown-in for open attic floors and irregular spaces — it flows around obstructions and covers large areas fast. Batts for accessible, evenly spaced joist bays and knee walls, where you need the material to stay put on a vertical or awkward surface.
6. Renting a blower
Most big-box stores loan the blower free with a minimum bag purchase. It’s genuinely a two-person job — one person feeding the hopper, one running the hose in the attic — and it eats most of a day. Recruit a friend before you rent it.
7. What you must not cover
- Recessed lights that aren’t IC-rated
- Flues and B-vents — keep insulation clear per the metal flashing and required clearance
- Bath fan housings
- Soffit vents — install baffles first so blown material doesn’t choke off attic ventilation
8. Gear and safety
Wear a real respirator, not a paper dust mask, plus long sleeves, gloves, and eye protection. Walk only on joists or on planks laid across them — the drywall below will not hold your weight. Bring good lighting, and if it’s summer, go early morning; attic heat is a genuine hazard, not just discomfort.
9. When to call a pro instead
Hire it out if you’ve got low-clearance attics, no floored access, knob-and-tube wiring, any sign of moisture or mold, or vermiculite insulation. Vermiculite may contain asbestos — get it tested, and don’t disturb it yourself.
About This Article

Written by Dana Sorensen. Homeowner turned building-science obsessive. I help other homeowners understand attic insulation, ventilation, and air quality so they can stay comfortable year-round without overspending on energy bills. More about this site.
Scope and limits. Dana is a homeowner who studies building science, not an HVAC contractor or licensed tradesperson. Anything involving combustion appliances, gas lines, or electrical work belongs with a licensed contractor.
Verify this against a primary source
Specifics change, and your situation may differ from the one described here. These are the authorities worth checking directly:
- ENERGY STAR — recommended insulation R-values by climate zone
- U.S. Department of Energy — air sealing and insulation guidance
- EPA Indoor Air Quality — ventilation and indoor air quality standards