Last August, I got a call from a homeowner in a four-bedroom colonial — two stories, built in 2004, single HVAC system serving the whole house. She’d already had two other contractors out that summer. Her complaint was the same one I hear constantly: upstairs is an oven, downstairs is a freezer, and my thermostat doesn’t care about either one. She was set at 74°F on the main floor thermostat, her living room was sitting at 73°F, and when I put my probe thermometer in the upstairs hallway, I got 81°F. That’s a 7-degree split — and her teenage kids were miserable up there. One contractor told her she needed a whole new system. Another quoted her $3,200 for an HVAC zoning system. She was ready to write a check before she called me. I’m glad she waited. Here’s the thing: zoning isn’t always the wrong answer for a two-story home, but it’s almost never the first answer. Before you spend $2,000–$4,000 on zone dampers and a second thermostat, you need to understand why your upstairs is hot in the first place — and whether zoning will actually fix it or just add complexity on top of a problem that has a simpler solution. That’s what this post is about. I’m going to give you an honest breakdown of whether an HVAC zoning system is worth it for a two-story home, when it makes sense, when it causes new problems, and what I actually recommend for most homeowners I work with.
Understanding Why Two-Story Homes Have Uneven Temperatures
If you live in a two-story house and the upstairs is 5–8°F warmer than the downstairs in summer, you’re not imagining it and you’re not alone. This is one of the most common complaints I deal with, and it has a few predictable causes — some of which are fixable without touching your HVAC system at all.
Heat Rises — But That’s Not the Whole Story
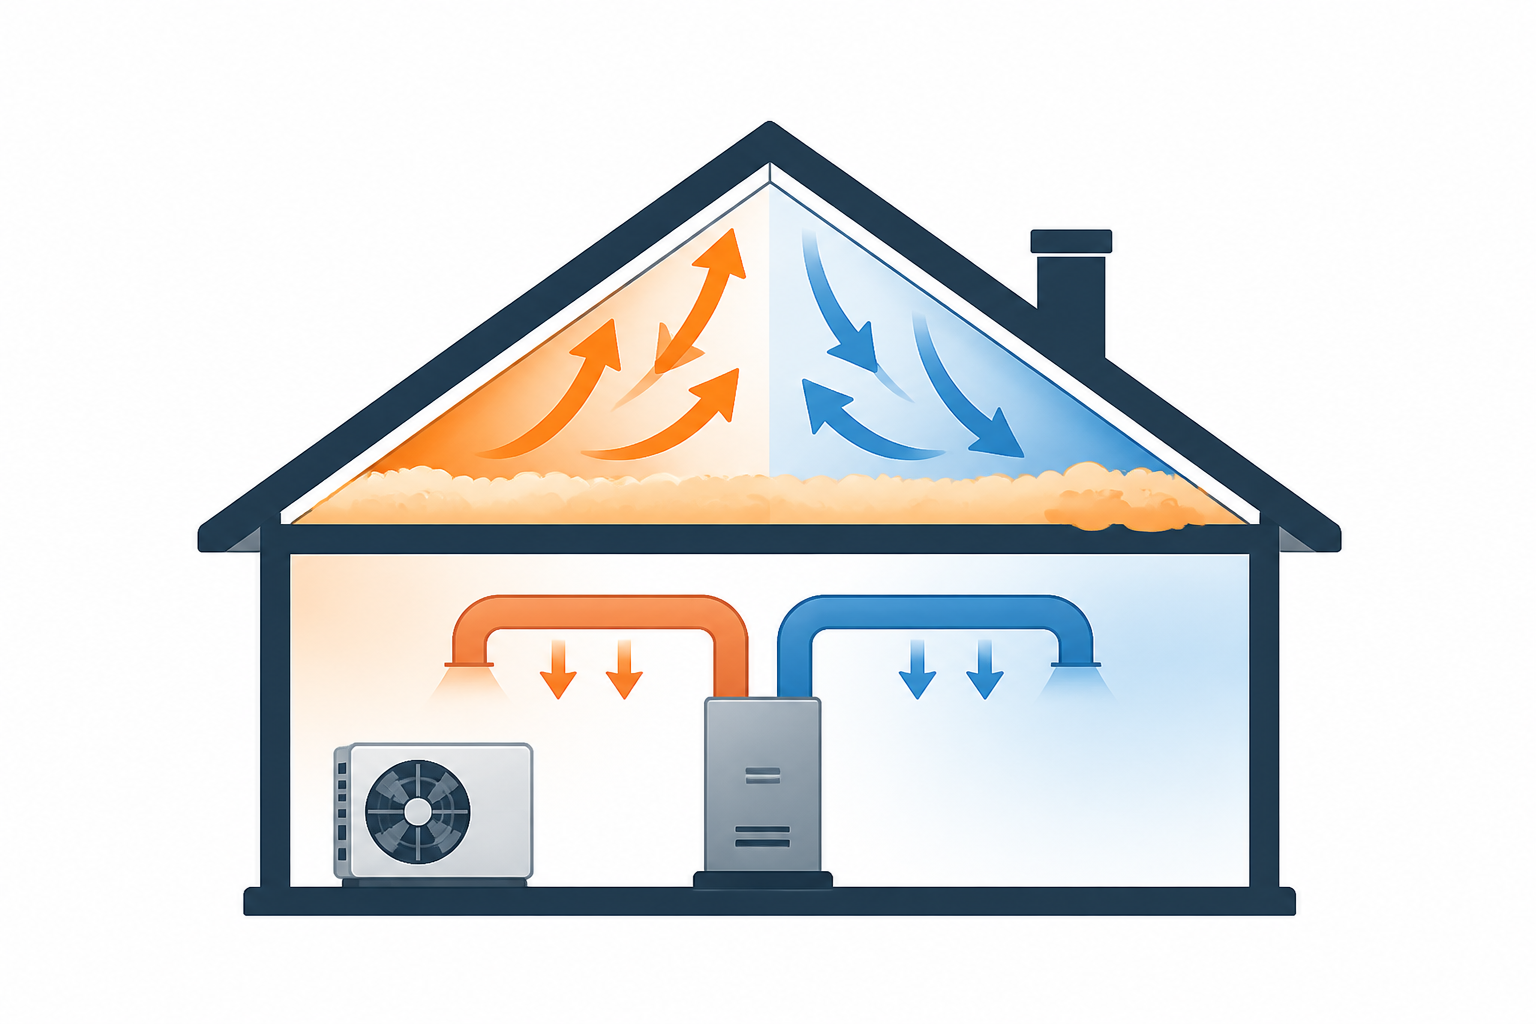
Yes, hot air rises, and that contributes to the upstairs being warmer. But in most homes I inspect, the bigger culprit is radiant heat from the attic. Think about it: your second floor ceiling is directly below your attic, which in summer can reach 140–160°F on a hot day. If your attic insulation is thin, missing, or settled — say, R-19 or less when current code calls for R-38 to R-60 depending on your climate zone — that heat is conducting straight through into your upstairs rooms. No HVAC system is going to win that fight without help.
Duct Problems Are the #1 Culprit
Here’s what I find on probably 60% of two-story homes with a “hot upstairs cold downstairs” complaint: the duct system is delivering the wrong amount of air to the wrong floors. Either the upstairs supply runs are undersized, there’s a lack of return air on the second floor, or the ducts themselves are leaking conditioned air into the attic before it ever gets to the upstairs bedrooms. I’ve measured homes where 25–30% of total system airflow is being lost to duct leakage. You can zone a leaky duct system all you want — you’re just adding controls to a broken delivery system. I always recommend a duct leakage test (a blower door test with duct pressurization) before any zoning conversation happens. It’s usually $150–$300 and it tells you exactly what’s going on.
The Thermostat Location Problem
When your single thermostat is on the main floor, it’s measuring temperature in one spot and controlling the whole house from that spot. On a hot day, the thermostat hits setpoint and shuts the system off — but the upstairs, which has more heat load, is still 6–7 degrees warmer. The system doesn’t know that. This is a real design limitation, and it’s the core argument for zoning in a two-story home. But it only matters if the rest of the system is functioning correctly. If you have duct leaks, inadequate return air, or an attic with R-13 batts that were installed in 1995, those problems need to come first. Fix the envelope and the duct system, then evaluate whether the temperature split is still bad enough to justify zoning.
How HVAC Zoning Actually Works
A zoning system uses motorized dampers installed inside the ductwork, each controlled by its own thermostat. When the upstairs zone calls for cooling, its dampers open and the downstairs dampers close — in theory, directing all the system’s airflow to where it’s needed. A zone control board coordinates the dampers and communicates with the air handler. It sounds elegant. The problem is that a single-speed air handler produces the same amount of airflow whether it’s serving one zone or two. When only a small zone is calling, all that air — sometimes 1,200–1,400 CFM — is trying to push through ductwork sized for half that capacity. That causes static pressure to spike, which strains the blower motor, creates noise, and reduces efficiency. To deal with this, most zoning installs include a bypass damper that dumps excess air back into the return plenum. That solves the pressure problem but it’s a compromise — you’re conditioning air and then short-circuiting it right back to the return without delivering it anywhere useful. It’s not efficient. The better solution, if you’re going to zone, is pairing the system with a variable-speed or two-speed air handler that can reduce output when a smaller zone is calling. That costs more upfront but eliminates the bypass damper problem entirely.
The Thermostat That Finally Listens to Your Whole House—Not Just One Room
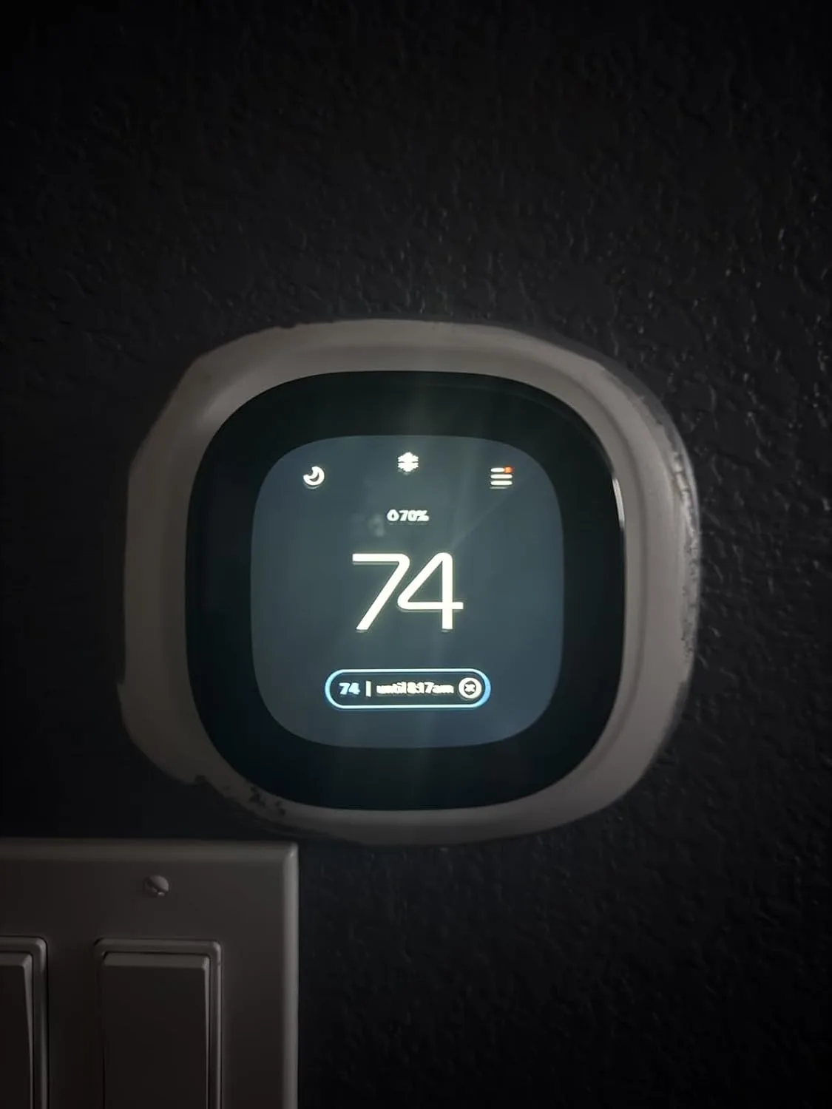
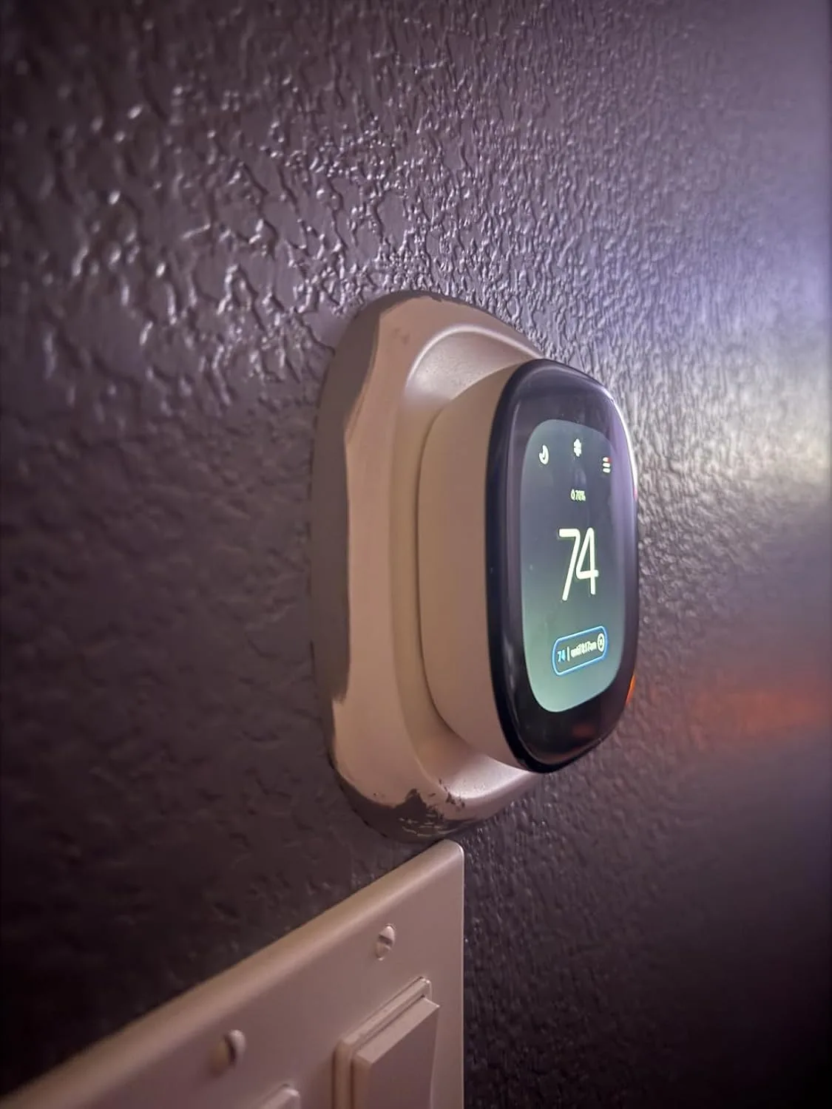
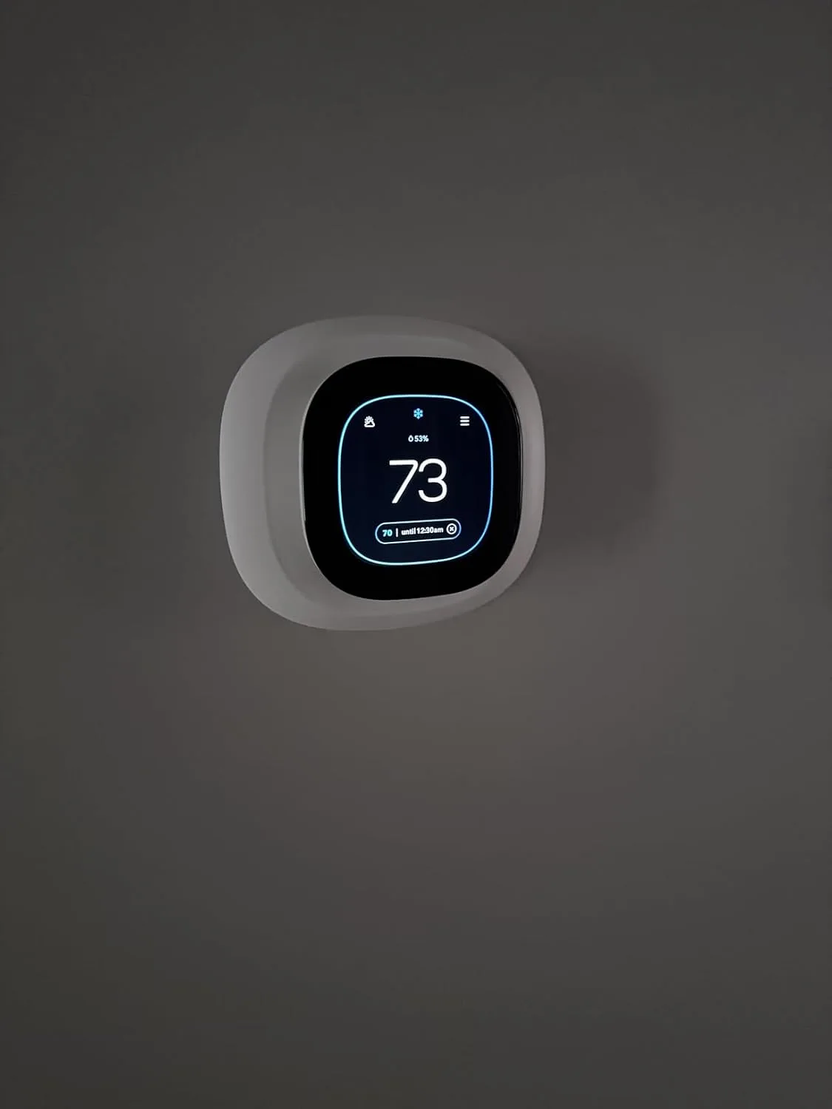
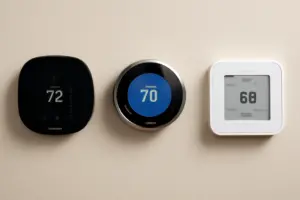
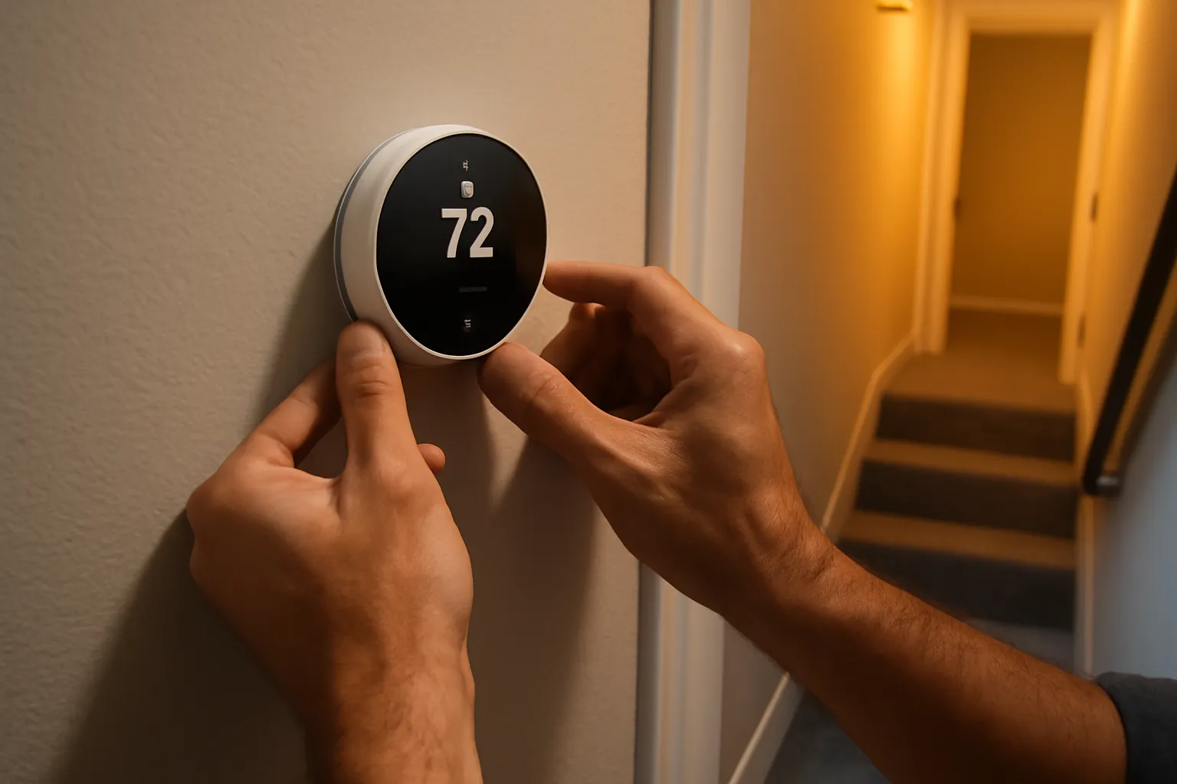
A smart thermostat alone won’t fix a two-story temperature split, but pairing one with remote sensors in upstairs and downstairs zones gives your system actual visibility into what’s really happening in each area. This is the first step I take before recommending dampers or a full zoning retrofit—and it often reveals whether you even need the more expensive solution.
What works
- Remote sensors let you monitor actual temperatures upstairs and downstairs simultaneously, so you’re not flying blind based on one hallway thermostat reading.
- The scheduling and learning features catch patterns you wouldn’t notice otherwise—like that upstairs consistently runs 4–6°F hotter during afternoon sun, which tells you whether it’s a zoning problem or a window/insulation problem.
- It integrates cleanly with most single-stage systems, so you can start gathering data before you commit to dampers or a second unit.
What doesn’t
- It won’t physically redirect airflow to the zone that needs it most—it just tells your blower to run longer or cycle more often, which wastes energy and often makes the temperature split worse.
- Sensor batteries need replacing every 2–3 years, and one dead sensor blinds your whole strategy, so you have to stay on top of maintenance alerts.
I initially resisted recommending this as a standalone solution for serious zoning problems—I wanted to jump straight to dampers and zone controllers—but I’ve learned that the data it gives you often saves money by ruling out zoning as unnecessary. Check out the ecobee Smart Thermostat Enhanced to start mapping your temperature story before you invest in hardware.
This post contains affiliate links. As an Amazon Associate, I earn from qualifying purchases at no extra cost to you.